Built for the way folding houses projects actually get used.
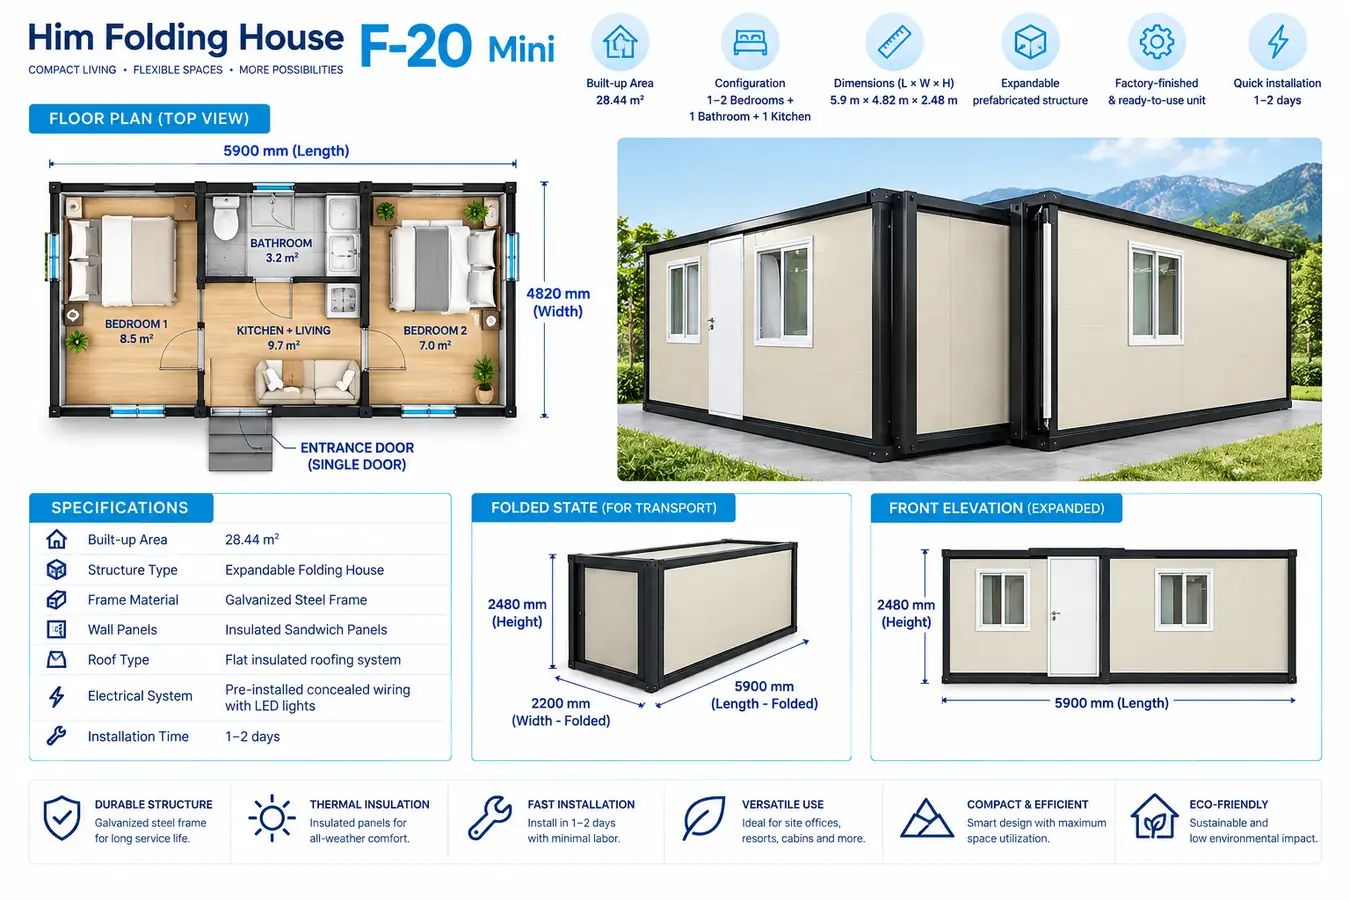
The Him Folding House F-20 Mini is a compact expandable housing solution engineered for fast installation and flexible usage. Ideal for temporary housing, resort rooms, workforce accommodation, site offices, and emergency shelters, this model features insulated sandwich panels, a strong steel frame, and a space-efficient expandable design. It is delivered pre-finished with electrical and plumbing provisions, minimizing on-site work and construction time.
Designed around real project requirements.
Expandable modular design
Insulated sandwich wall panels
Strong galvanized steel frame
Weatherproof & corrosion-resistant build
Concealed electrical wiring with LED lighting
Low maintenance structure
Configure your product.

Premium Bed
Optional

Dining Table
Optional

Dining Chair
Optional

Lounge Sofa
Optional

Air Conditioner
Optional

Interior Lighting
Included

Smart TV
Optional

Curtains
Optional

Mini Refrigerator
Optional

Bathroom Setup
Included

Planning & Layout
Compact expandable folding house layout with bedrooms, kitchen and bathroom.
The Him Folding House F-20 Mini provides a 28.44 m² expandable layout designed for flexible accommodation. The configuration supports one or two bedrooms together with an integrated kitchen and bathroom, making it suitable for resorts, site offices, temporary housing, farm stays and emergency accommodation projects.
Technical information at a glance.
- Built-up Area
- 28.44 m²
- Configuration
- 1–2 Bedrooms + 1 Bathroom + 1 Kitchen
- Length
- 5.9 m
- Width
- 4.82 m
- Height
- 2.48 m
- Structure Type
- Expandable Folding House
- Frame Material
- Galvanized Steel Frame
- Wall Panels
- Insulated Sandwich Panels
- Roof Type
- Flat insulated roofing system
- Electrical System
- Pre-installed concealed wiring with LED lights
- Plumbing
- Pre-installed plumbing provisions
- Construction
- Factory-finished & ready-to-use unit
- Installation Time
- 1–2 days