Built for the way dome houses projects actually get used.
The Him Dome 5.0m Polycarbonate Dome is a large-format modular structure engineered for premium hospitality and commercial applications that require generous interior space and strong architectural presence. With its wide diameter and increased ceiling height, this dome is ideal for luxury dining lounges, resort common areas, café pavilions, and experiential hospitality zones. Constructed using a reinforced powder-coated aluminum alloy frame and high-performance UV-stabilized polycarbonate panels, the Him Dome 5.0m dome delivers superior durability, excellent thermal stability, and reliable performance in challenging weather conditions. Its aerodynamic dome geometry ensures strong resistance against high winds, heavy rainfall, and snow loads, making it suitable for plains, coastal regions, and mountainous terrain. The transparent enclosure maximizes natural daylight during daytime operations and creates a premium ambience during evening hours when combined with interior lighting. Designed for fast installation with minimal foundation requirements, the Him Dome 5.0m dome offers a sustainable, low-maintenance, and visually striking solution for large-scale outdoor hospitality projects.
Designed around real project requirements.
Large open interior for premium hospitality use
High-transparency UV-stabilized polycarbonate panels
Reinforced powder-coated aluminum alloy structural frame
Enhanced wind, rain, and snow resistance
Excellent thermal and acoustic insulation
High natural daylight and panoramic visibility
Quick installation with minimal foundation work
Low maintenance with long service life
Configure your product.

Dining Table
Optional

Dining Chair
Optional

Interior Lighting
Optional

Curtains
Optional

Air Conditioner
Optional

Smart TV
Optional

Planning & Layout
Large-format 5m dome layout for premium hospitality and events.
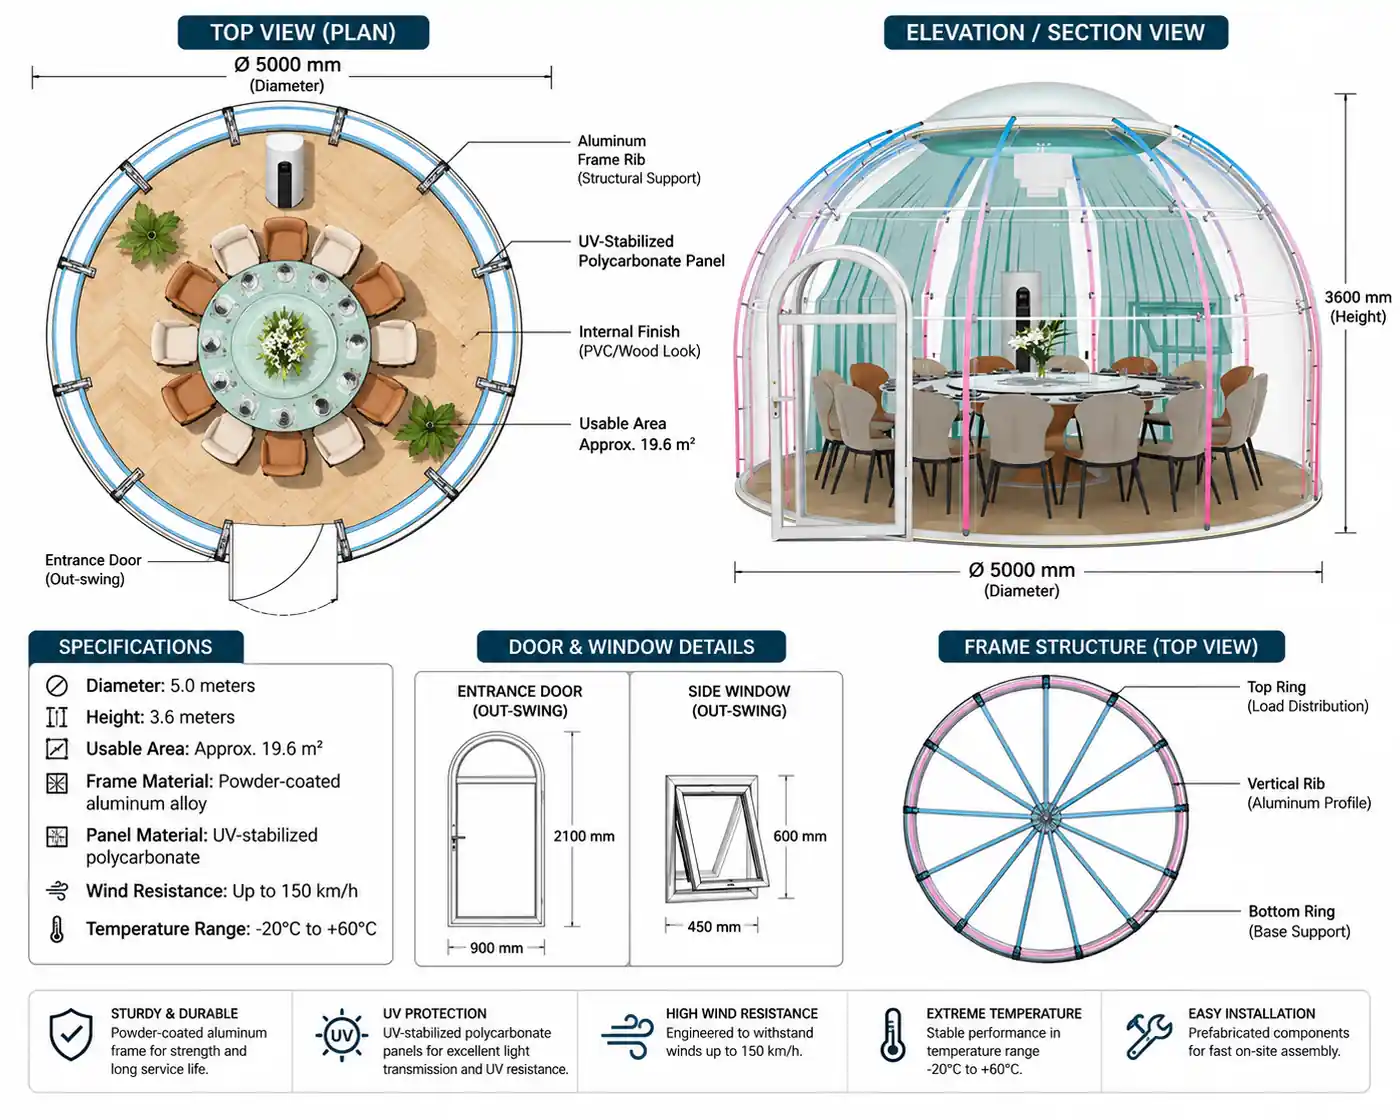
The 5.0m dome provides approximately 19.6 m² of usable interior space and accommodates 12–16 people. Its generous circular footprint provides sufficient flexibility for dining arrangements, lounge seating, hospitality furniture, and event configurations while maintaining an open panoramic environment.
Technical information at a glance.
- Dome Diameter
- 5.0 m
- Dome Height
- 3.6 m
- Usable Area
- Approx. 19.6 m²
- Seating Capacity
- 12–16 persons
- Frame Material
- Reinforced powder-coated aluminum alloy
- Panel Material
- UV-stabilized polycarbonate
- Panel Type
- High-performance outdoor polycarbonate
- Wind Resistance
- Up to 150 km/h
- Temperature Range
- -20°C to +60°C
- Weather Resistance
- High wind, rain and snow resistance
- Thermal Performance
- Enhanced thermal stability
- Acoustic Performance
- Enhanced acoustic insulation
- Foundation Requirement
- Minimal civil foundation
- Installation
- Fast modular installation
- Maintenance
- Low maintenance