Built for the way dome houses projects actually get used.
The Him Dome 3.5m Polycarbonate Dome is a versatile mid-sized modular structure designed for hospitality environments that require more space than compact dining pods while maintaining an efficient footprint. It is ideally suited for cafés, boutique resorts, rooftop dining areas, and experiential hospitality concepts. Built using a corrosion-resistant powder-coated aluminum alloy frame and high-quality UV-stabilized polycarbonate panels, the Him Dome 3.5m dome provides excellent durability, transparency, and resistance to diverse weather conditions. Its aerodynamic dome geometry offers reliable performance against wind, rain, and moderate snow loads. The transparent enclosure allows ample natural daylight during daytime operations and creates a warm, premium ambience during evening hours with integrated interior lighting. With fast installation, minimal foundation requirements, and low maintenance needs, the Him Dome 3.5m dome offers a cost-effective yet elegant solution for modern outdoor hospitality infrastructure.
Designed around real project requirements.
Optimized interior space for hospitality seating
High-transparency UV-stabilized polycarbonate panels
Rust-proof aluminum alloy structural frame
Wind, rain, and snow resistant design
Quick installation with minimal civil work
Low maintenance and long service life
Excellent natural daylight and panoramic visibility
Suitable for all-season outdoor hospitality use
Configure your product.

Dining Table
Optional

Dining Chair
Optional

Interior Lighting
Optional

Curtains
Optional

Air Conditioner
Optional

Smart TV
Optional

Planning & Layout
Spacious circular layout for premium dining and hospitality.
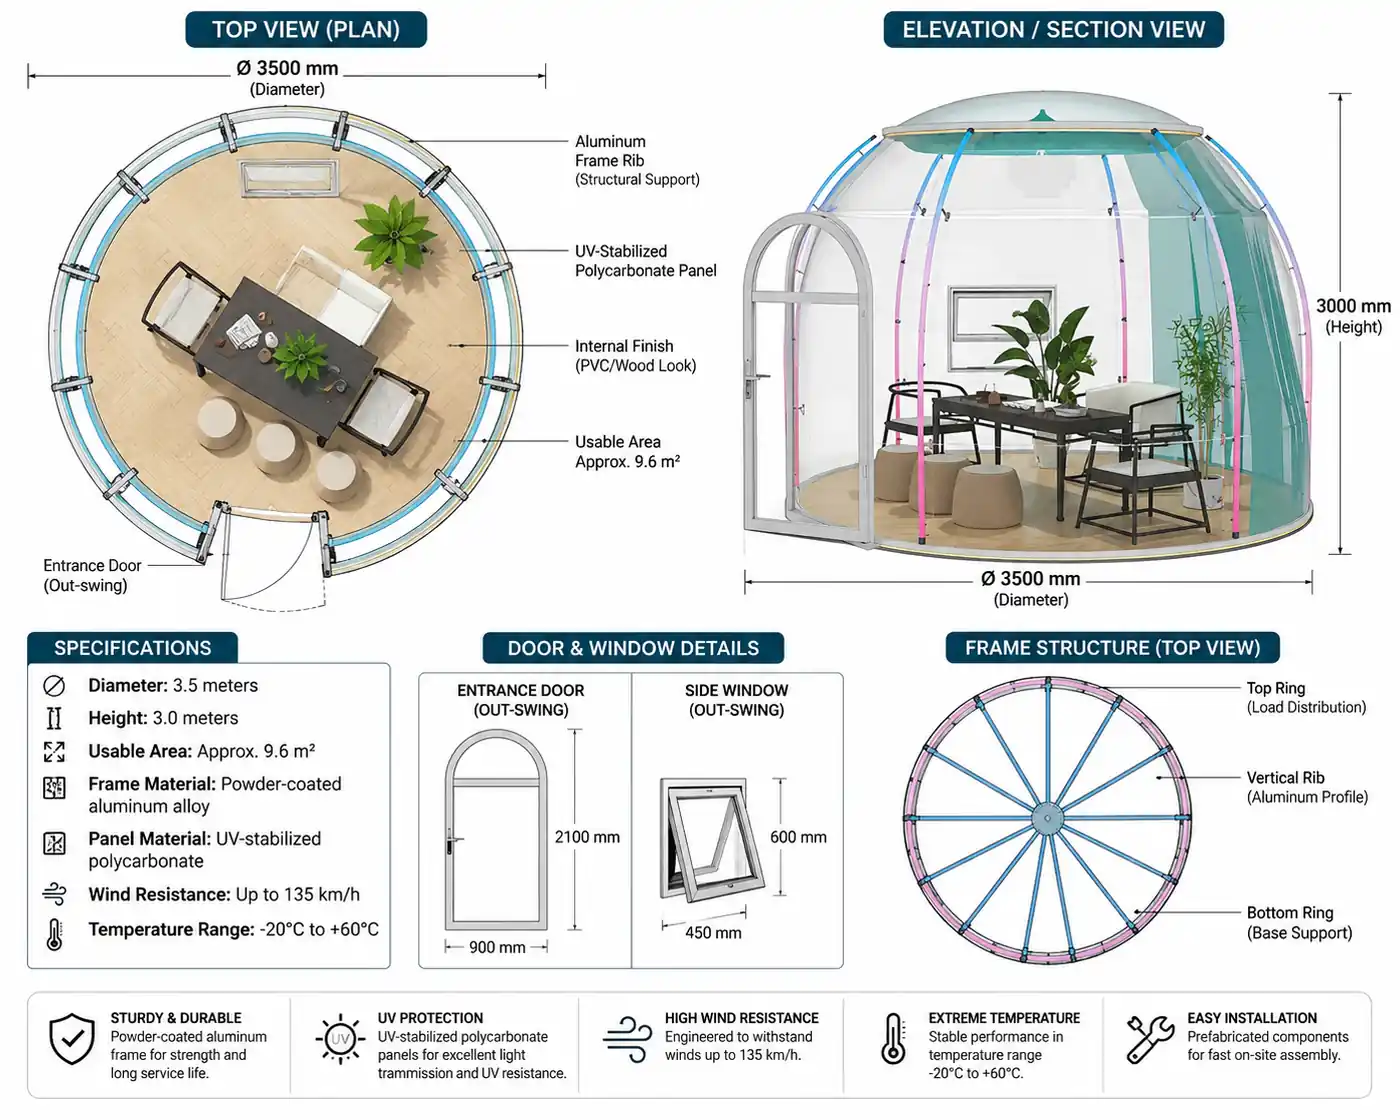
The 3.5m dome provides approximately 9.6 m² of usable interior space and is designed to accommodate 6–8 people. Its open circular layout allows flexible placement of dining tables, chairs, lounge furniture, and other hospitality elements while maintaining panoramic views of the surrounding environment.
Technical information at a glance.
- Dome Diameter
- 3.5 m
- Dome Height
- 3.0 m
- Usable Area
- Approx. 9.6 m²
- Seating Capacity
- 6–8 persons
- Frame Material
- Powder-coated aluminum alloy
- Panel Material
- UV-stabilized polycarbonate
- Panel Type
- High-transparency outdoor polycarbonate
- Wind Resistance
- Up to 135 km/h
- Temperature Range
- -20°C to +60°C
- Weather Resistance
- Wind, rain and moderate snow
- Foundation Requirement
- Minimal civil foundation
- Installation
- Quick modular installation
- Maintenance
- Low maintenance