Built for the way capsule houses projects actually get used.
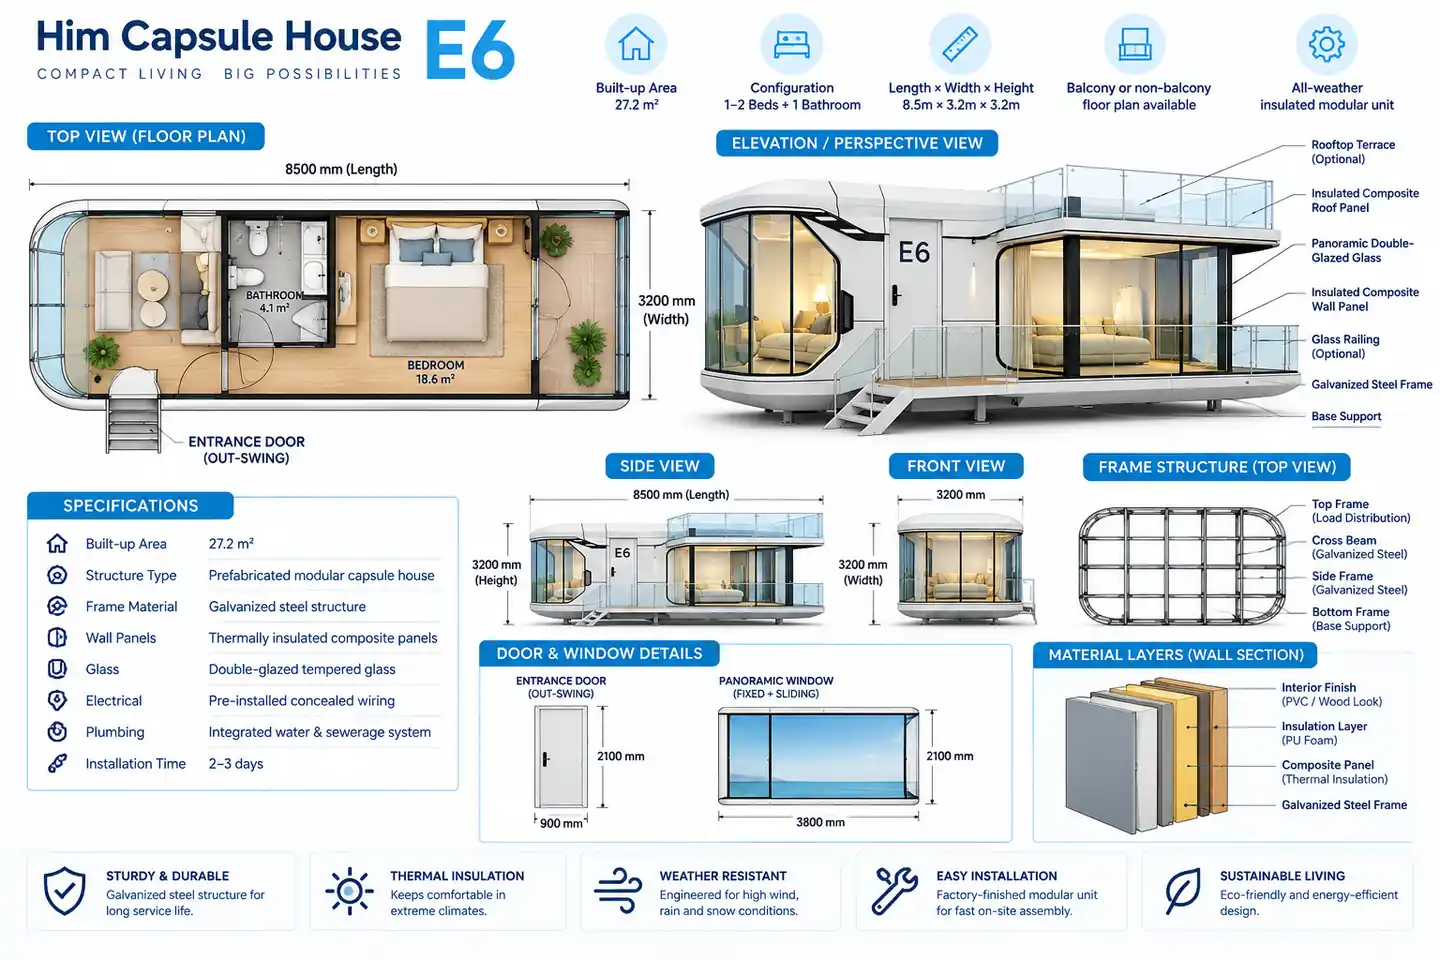
The Him Capsule House E6 is a smartly engineered modular housing solution ideal for eco-resorts, glamping sites, homestays, and compact hospitality developments. With a built-up area of 27.2 square meters, the E6 model offers an efficient layout supporting one or two beds along with a fully integrated bathroom. Manufactured using high-quality insulated panels and precision steel framing, the E6 ensures excellent thermal insulation, waterproofing, and wind resistance. Factory-prefabricated construction allows for rapid installation, reduced site disruption, and consistent build quality, making it a cost-effective yet premium capsule house option.
Designed around real project requirements.
Optimized compact capsule design
Flexible 1 or 2 bed configuration
Optional balcony layout
High thermal & weather insulation
Smart lock & lighting readiness
Low-maintenance exterior finish
Factory-prefabricated construction
Rapid on-site installation
Integrated bathroom system
Configure your product.

Premium Bed
Included

Lounge Sofa
Optional

Smart TV
Optional

Air Conditioner
Optional

Interior Lighting
Included

Curtains
Optional

Mini Refrigerator
Optional

Wardrobe
Optional

Bathroom Setup
Included

Planning & Layout
Flexible capsule house layout with bedroom, bathroom and optional balcony.
The Him Capsule House E6 provides a 27.2 m² modular accommodation layout configured for one or two beds with an integrated bathroom. The 8.5m × 3.2m footprint allows efficient use of interior space, while the balcony or non-balcony configuration provides flexibility for different hospitality and site requirements.
Technical information at a glance.
- Built-up Area
- 27.2 m²
- Configuration
- 1–2 Beds + 1 Bathroom
- Length
- 8.5 m
- Width
- 3.2 m
- Height
- 3.2 m
- Structure Type
- Prefabricated modular capsule house
- Frame Material
- Galvanized steel structure
- Wall Panels
- Thermally insulated composite panels
- Glass
- Double-glazed tempered glass
- Electrical
- Pre-installed concealed wiring
- Plumbing
- Integrated water & sewerage system
- Balcony
- Optional — balcony or non-balcony layout
- Installation Time
- 2–3 days
- Construction
- Factory-prefabricated modular construction
- Weather Performance
- All-weather insulated modular unit