Built for the way capsule houses projects actually get used.
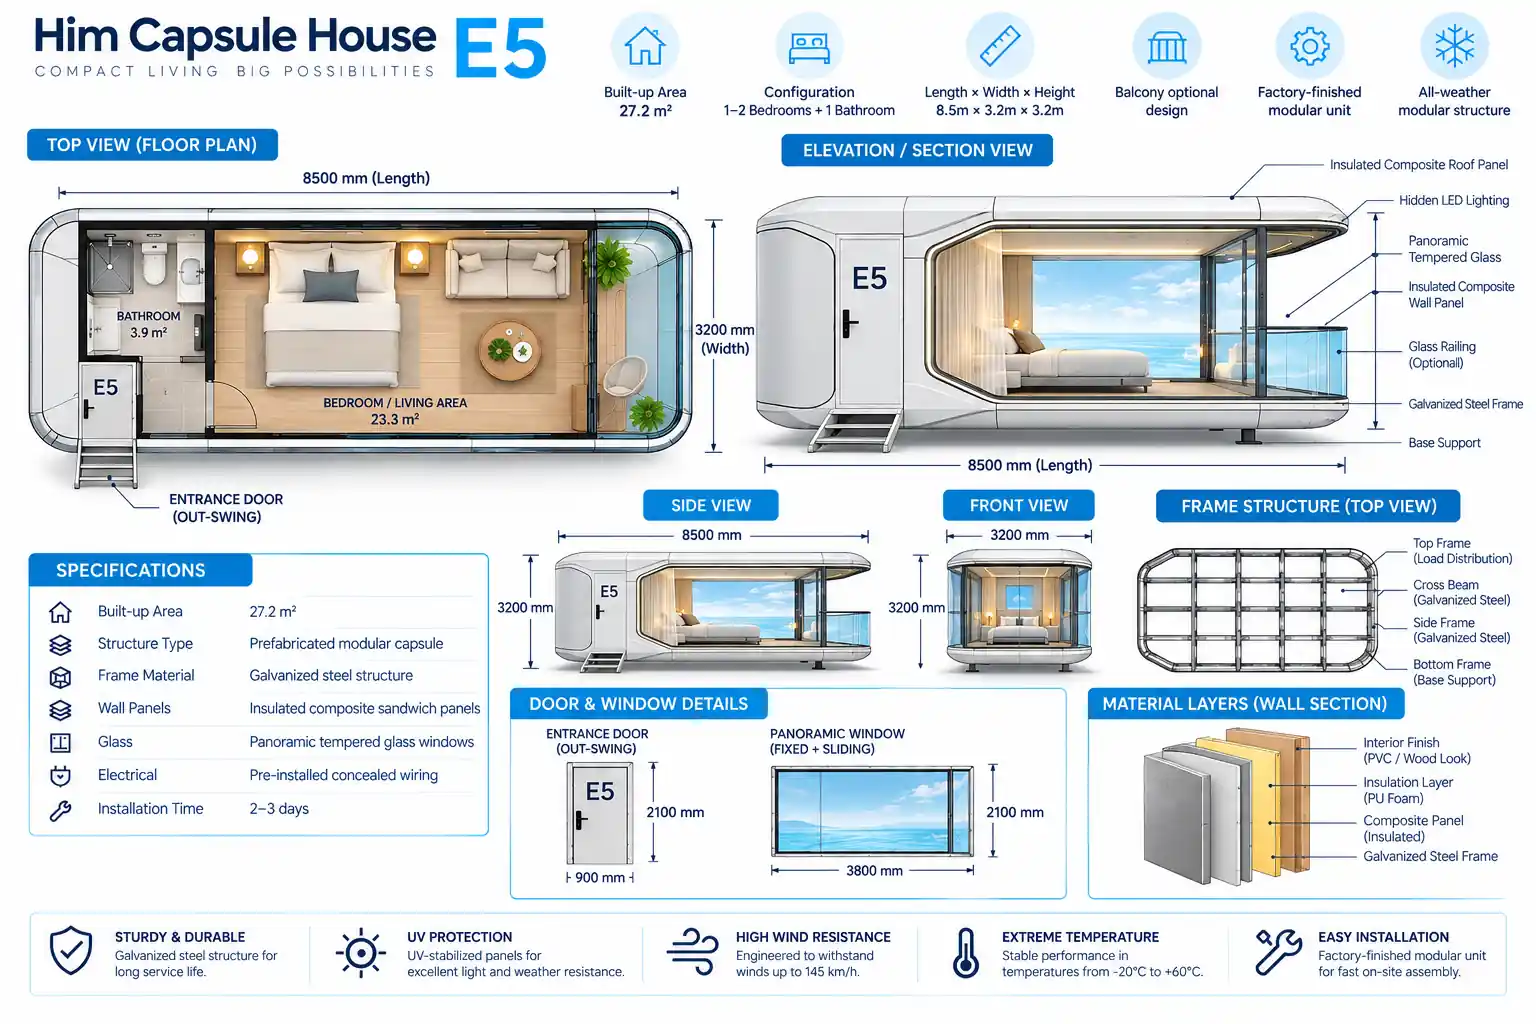
The Him Capsule House E5 is a larger, more refined modular living solution developed for luxury hospitality, eco-resorts, and premium rental accommodations. With an extended layout and optional balcony, the E5 model offers enhanced space, comfort, and panoramic outdoor connectivity. Built using high-strength steel framing and insulated composite panels, this capsule house delivers excellent thermal performance, waterproofing, and durability. Factory-controlled manufacturing ensures consistent quality, fast installation, and long service life with minimal maintenance.
Designed around real project requirements.
Extended interior layout
Optional balcony configuration
High thermal & sound insulation
Smart-ready electrical system
Weatherproof exterior shell
Luxury hospitality-grade finish
Factory-controlled modular construction
Fast on-site installation
Low-maintenance exterior system
Configure your product.

Premium Bed
Included

Lounge Sofa
Optional

Smart TV
Optional

Air Conditioner
Optional

Interior Lighting
Included

Curtains
Optional

Mini Refrigerator
Optional

Wardrobe
Optional

Planning & Layout
Extended capsule house layout with flexible bedroom and living configuration.
The Him Capsule House E5 provides a 27.2 m² extended modular layout that can be configured as one or two bedrooms with an attached bathroom. The 8.5m × 3.2m footprint provides additional interior flexibility while the optional balcony creates an enhanced connection with the surrounding environment.
Technical information at a glance.
- Built-up Area
- 27.2 m²
- Configuration
- 1–2 Bedrooms + 1 Bathroom
- Length
- 8.5 m
- Width
- 3.2 m
- Height
- 3.2 m
- Structure Type
- Prefabricated modular capsule
- Frame Material
- Galvanized steel structure
- Wall Panels
- Insulated composite sandwich panels
- Glass
- Panoramic tempered glass windows
- Electrical
- Pre-installed concealed wiring
- Balcony
- Optional
- Installation Time
- 2–3 days
- Construction
- Factory-controlled modular construction
- Weather Performance
- All-weather modular structure