Built for the way natural houses projects actually get used.
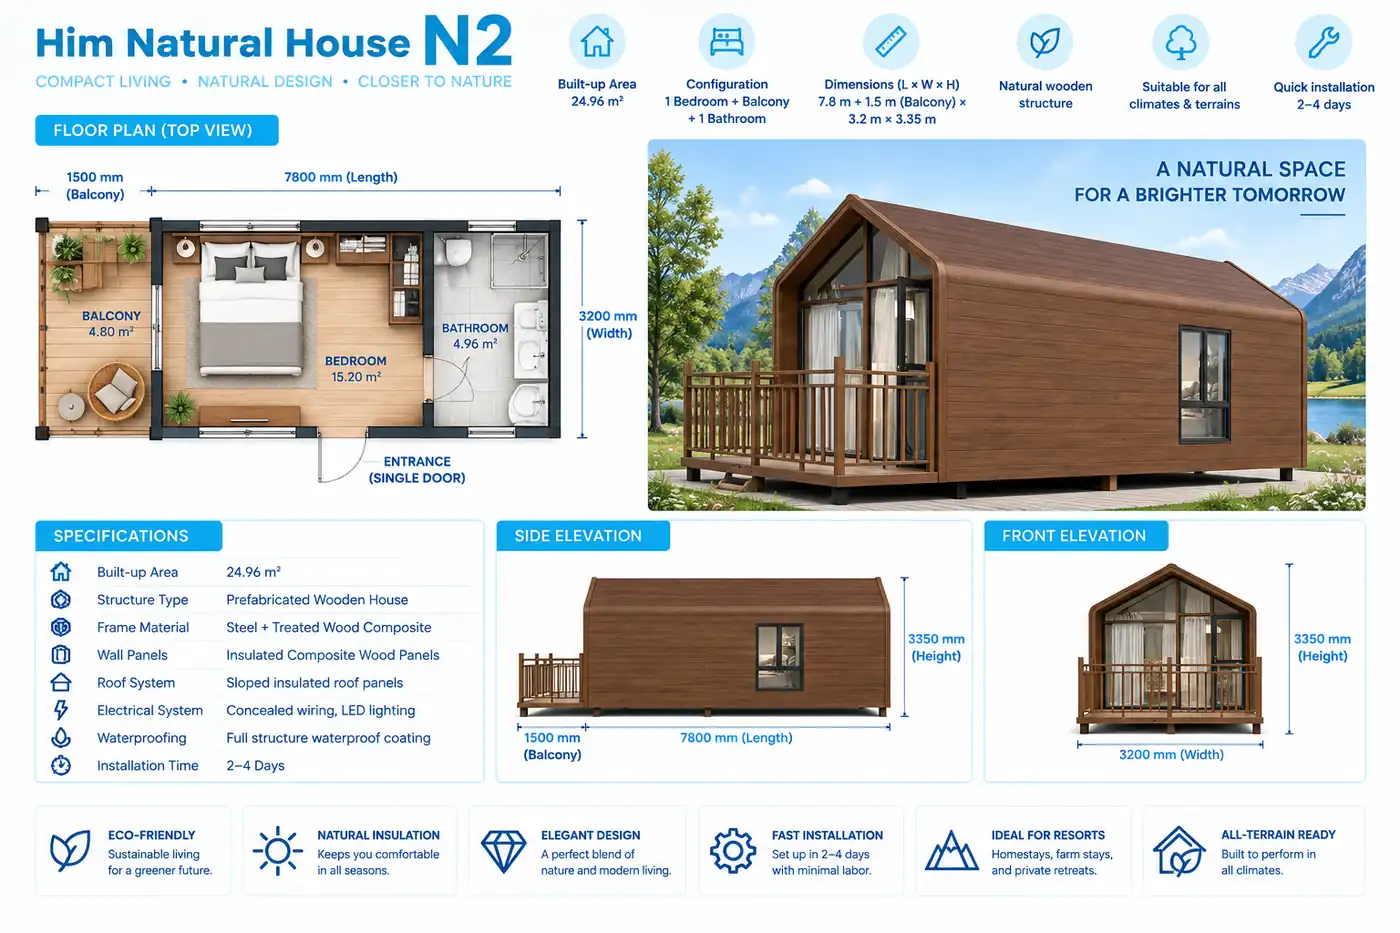
The Him Natural House N2 is a beautifully crafted eco-friendly wooden structure designed for premium resorts, homestays, and nature retreats. Built with insulated panels and a strong steel–wood hybrid frame, it ensures durability, weather protection, and fast onsite installation. The cozy balcony enhances the outdoor experience while maintaining a modern interior layout.
Designed around real project requirements.
Front balcony design
High thermal insulation
Weatherproof wooden exterior
Smart lock ready
Luxury interior fittings available
Fast prefab installation in 2–4 days
Configure your product.

Premium Bed
Included

Lounge Sofa
Optional

Smart TV
Optional

Air Conditioner
Optional

Interior Lighting
Included

Curtains
Optional

Wardrobe
Optional

Planning & Layout
Compact natural house layout with bedroom, bathroom and front balcony.
The Him Natural House N2 provides a 24.96 m² prefabricated accommodation layout featuring one bedroom, one bathroom and an attached 1.5m front balcony. The efficient design is suited for eco-resorts, homestays, farm stays, nature retreats and sustainable hospitality projects.
Technical information at a glance.
- Built-up Area
- 24.96 m²
- Configuration
- 1 Bedroom + Balcony + 1 Bathroom
- Length
- 7.8 m
- Balcony Length
- 1.5 m
- Width
- 3.2 m
- Height
- 3.35 m
- Structure Type
- Prefabricated Wooden House
- Frame Material
- Steel + Treated Wood Composite
- Wall Panels
- Insulated Composite Wood Panels
- Roof System
- Sloped insulated roof panels
- Electrical System
- Concealed wiring, LED lighting
- Waterproofing
- Full structure waterproof coating
- Balcony
- Included
- Installation Time
- 2–4 Days