Built for the way dome houses projects actually get used.
The Him(R)-3.5m + 5.0m Restaurant Dome is purpose-built for luxury outdoor dining environments such as cafés, rooftop restaurants, resorts, and hospitality projects. Its transparent polycarbonate construction creates an immersive dining experience while ensuring protection from wind, rain, and cold climates. The dome is engineered using high-strength PC panels and an aluminum structural framework, providing long-term durability and excellent thermal performance. The spacious interior allows flexible table arrangements, making it ideal for group dining, private events, and premium restaurant seating. This model is especially suited for mountain cafés, scenic viewpoints, lakeside restaurants, and eco-resort dining zones.
Designed around real project requirements.
Designed specifically for restaurant and dining use
Comfortable seating capacity for 10–12 guests
High-transparency UV-stabilized polycarbonate panels
Strong aluminum structural framework
Weatherproof and wind-resistant design
Excellent visibility of surrounding landscapes
Flexible interior layout for dining furniture
Suitable for premium outdoor hospitality
Elegant and modern dining aesthetics
Configure your product.

Dining Table
Optional

Dining Chair
Optional

Lounge Sofa
Optional

Interior Lighting
Optional

Curtains
Optional

Air Conditioner
Optional

Planning & Layout
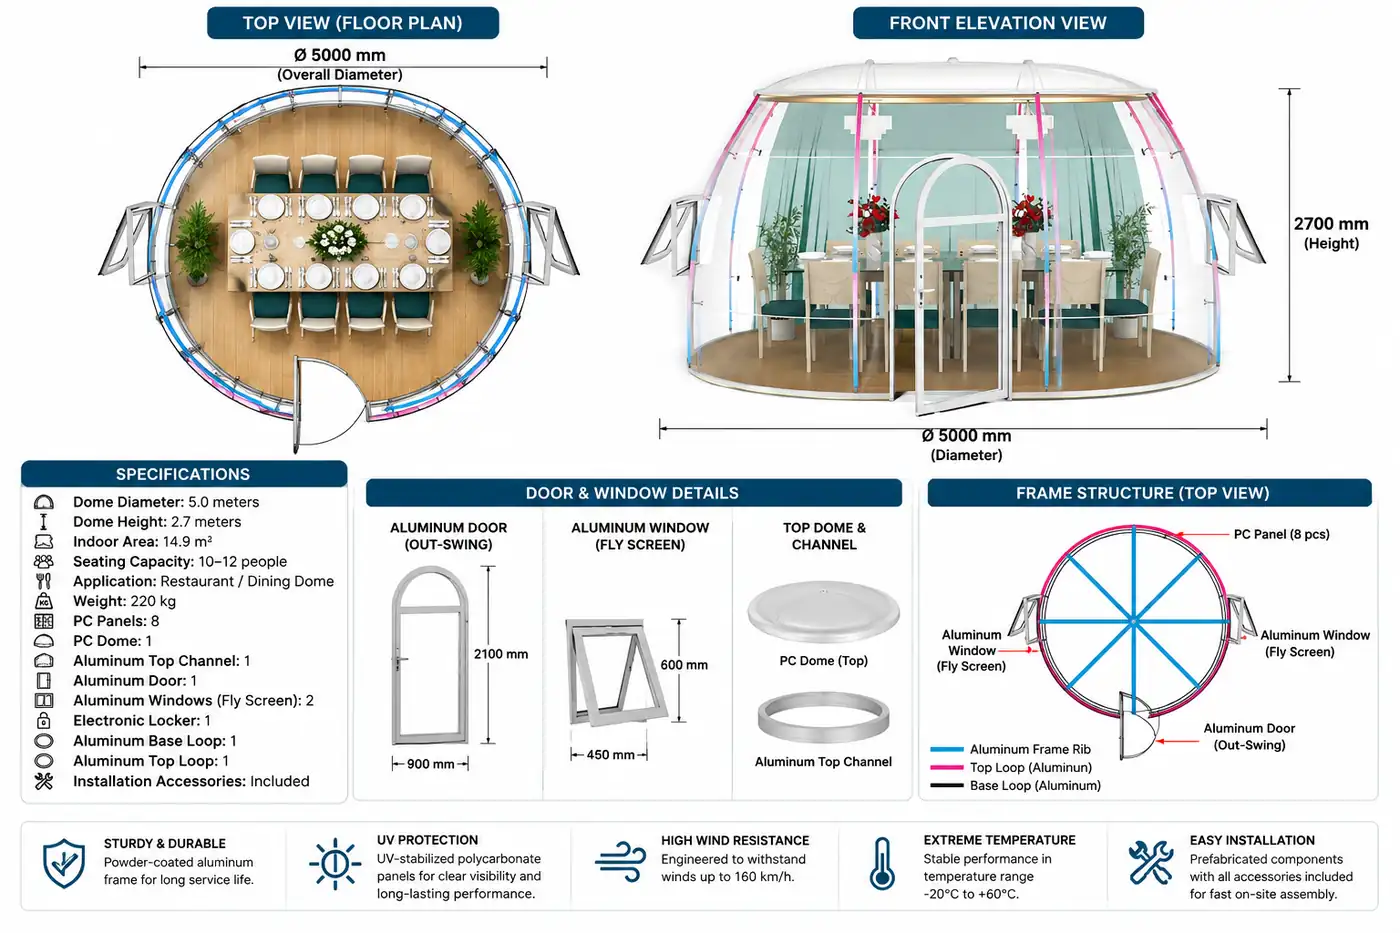
Restaurant dome layout optimized for premium outdoor dining.
The Him(R)-3.5m + 5.0m Restaurant Dome provides approximately 14.9 m² of indoor dining space with seating capacity for 10–12 guests. The layout can accommodate dining tables, chairs, lighting, and hospitality furniture while maintaining clear circulation and visibility of the surrounding landscape.
Technical information at a glance.
- Dome Configuration
- 3.5 m + 5.0 m
- Dome Height
- 2.7 m
- Indoor Area
- 14.9 m²
- Seating Capacity
- 10–12 people
- Weight
- 220 kg
- PC Panels
- 8
- PC Dome
- 1
- Panel Material
- UV-stabilized polycarbonate
- Frame Material
- Aluminum structural framework
- Aluminum Top Channel
- 1
- Aluminum Door
- 1
- Aluminum Windows
- 2 — Fly Screen
- Electronic Locker
- 1
- Aluminum Base Loop
- 1
- Aluminum Top Loop
- 1
- Installation Accessories
- Included
- Primary Application
- Restaurant / Dining Dome
- Interior Configuration
- Dining and hospitality seating
- Weather Resistance
- Wind, rain and cold-climate resistant
- Thermal Performance
- Enhanced thermal performance
- Installation
- Modular installation
- Maintenance
- Low maintenance