Built for the way dome houses projects actually get used.
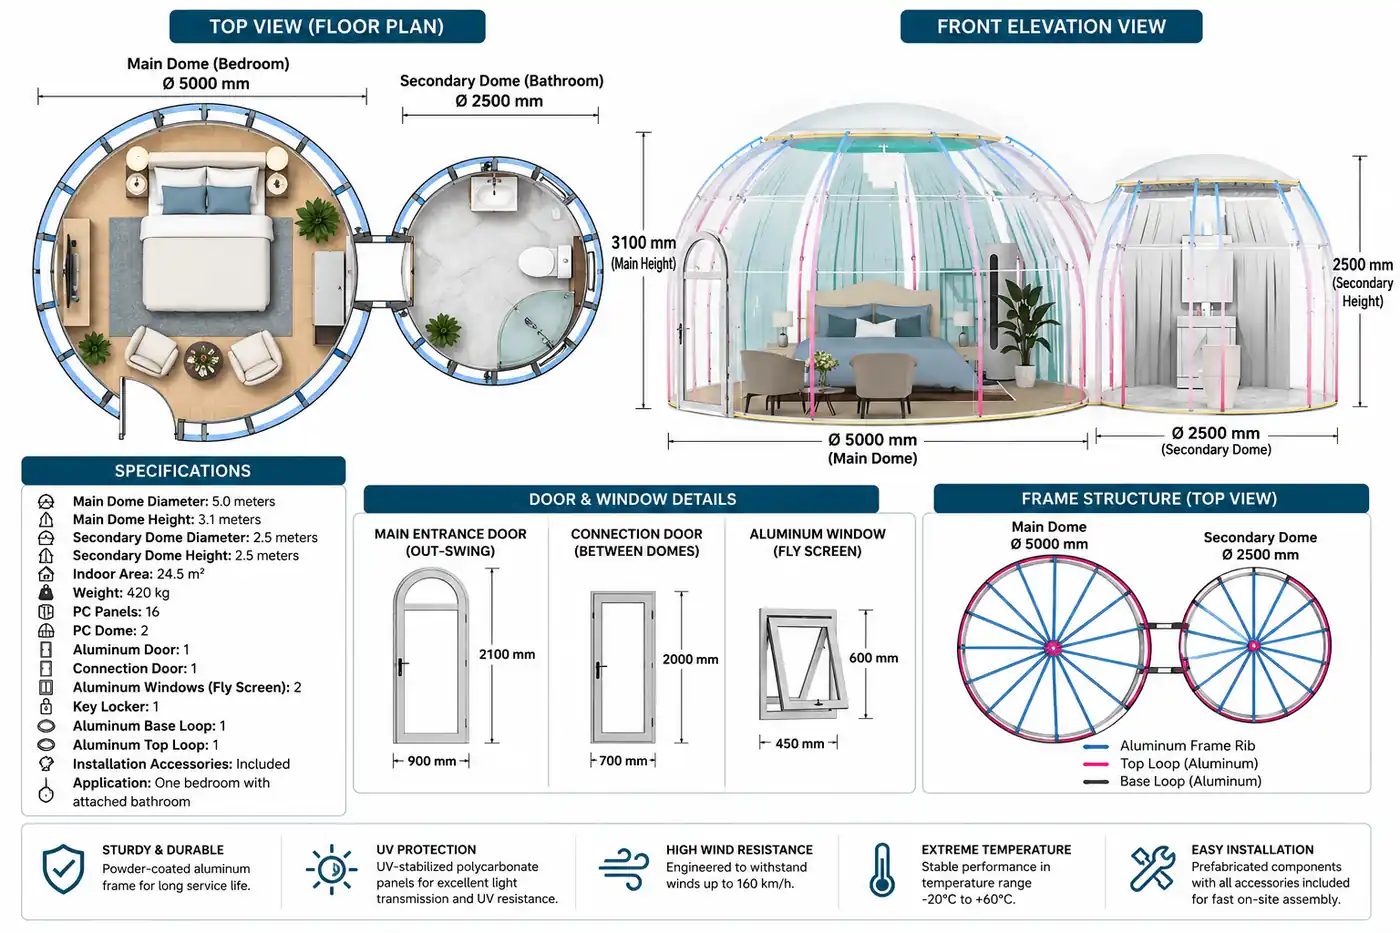
The Him Dome 5.0m + 2.5m Dome is a premium dual-dome polycarbonate housing solution designed for luxury glamping resorts, eco-retreats, and high-end hospitality developments. The configuration consists of a spacious 5.0m main living dome used as a bedroom or lounge, seamlessly connected to a 2.5m auxiliary dome serving as a private bathroom. Manufactured using UV-stabilized polycarbonate panels and a high-strength aluminum structural system, this model delivers exceptional weather resistance, thermal insulation, and long-term durability. The aluminum connection door ensures privacy while maintaining smooth internal access. Its generous interior space, elegant transparent design, and efficient layout make it ideal for mountain resorts, forest lodges, riverfront stays, and premium eco-tourism projects.
Designed around real project requirements.
Large dual-dome bedroom and bathroom configuration
High-transparency UV-stabilized polycarbonate panels
High-strength aluminum structural system
Secure aluminum main door and connection door
Excellent wind, rain, and snow resistance
Spacious interior suitable for luxury furniture layouts
Dedicated private bathroom dome
Efficient connection between bedroom and bathroom
Fast installation with low maintenance requirements
Configure your product.

Premium Bed
Optional

Lounge Sofa
Optional

Dining Table
Optional

Dining Chair
Optional

Smart TV
Optional

Air Conditioner
Optional

Interior Lighting
Optional

Curtains
Optional

Bathroom Setup
Included

Planning & Layout
Spacious dual-dome accommodation layout with private bathroom.
The 5.0m main dome provides the primary bedroom and living space, while the connected 2.5m secondary dome provides a dedicated private bathroom. With approximately 24.5 m² of indoor area, the layout provides sufficient space for premium bedroom furniture, lounge seating, storage, and hospitality amenities.
Technical information at a glance.
- Main Dome Diameter
- 5.0 m
- Main Dome Height
- 3.1 m
- Secondary Dome Diameter
- 2.5 m
- Secondary Dome Height
- 2.5 m
- Indoor Area
- 24.5 m²
- Weight
- 420 kg
- PC Panels
- 16
- PC Dome
- 2
- Panel Material
- UV-stabilized polycarbonate
- Frame Material
- High-strength aluminum
- Aluminum Door
- 1
- Connection Door
- 1
- Aluminum Windows
- 2 — Fly Screen
- Key Locker
- 1
- Aluminum Base Loop
- 1
- Aluminum Top Loop
- 1
- Installation Accessories
- Included
- Bathroom Configuration
- Dedicated attached bathroom dome
- Interior Configuration
- Bedroom / lounge + bathroom
- Weather Resistance
- Wind, rain and snow resistant
- Installation
- Modular installation
- Maintenance
- Low maintenance